
Our first custom home build · Campobello, SC
The Willowbrook
The Willowbrook in Campobello, South Carolina, was GSP Home Solutions’ first custom home build. These original project photographs show the finished spaces and the details that make this home its own.
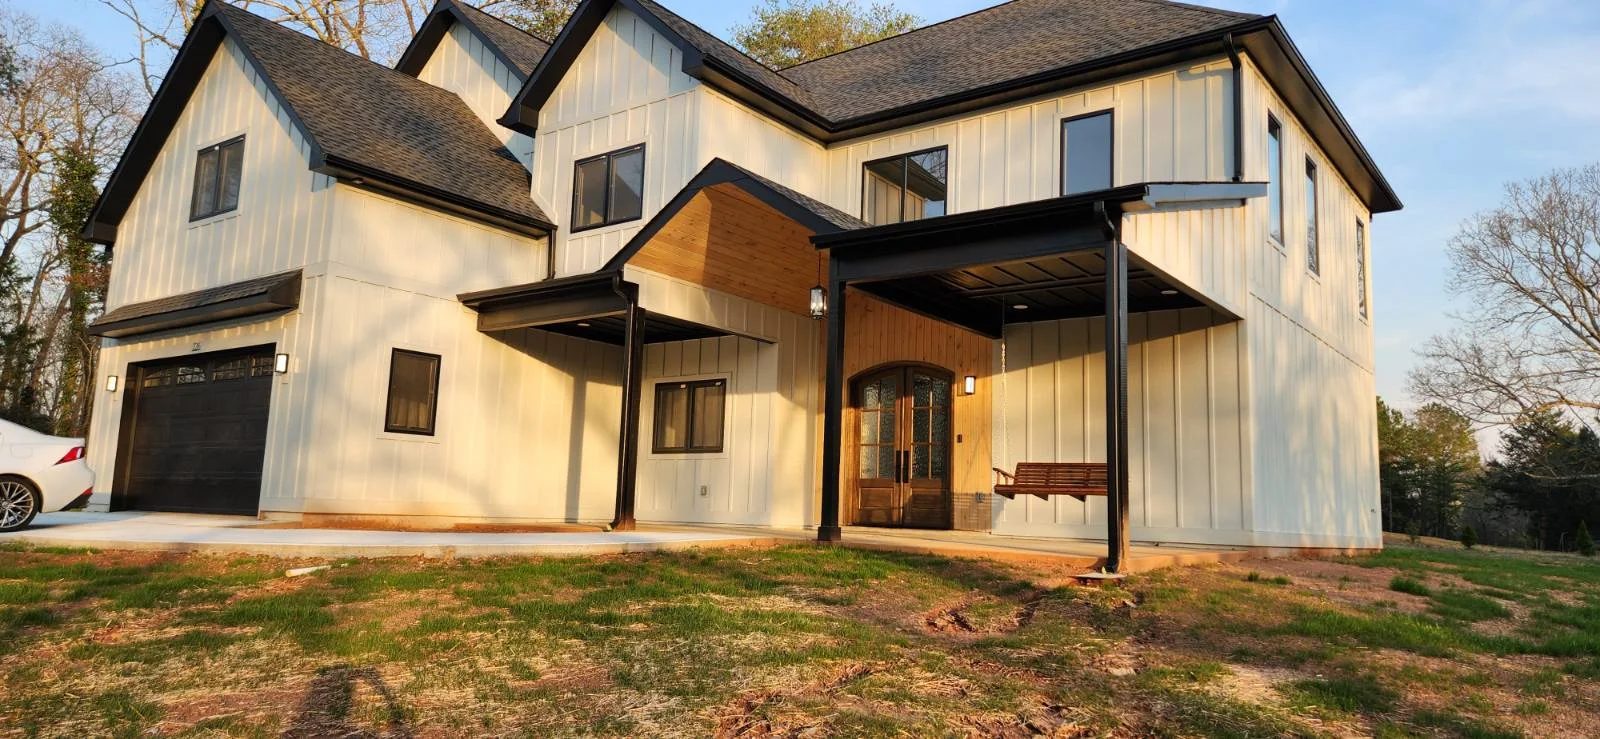
A home with room for light, texture and everyday life.
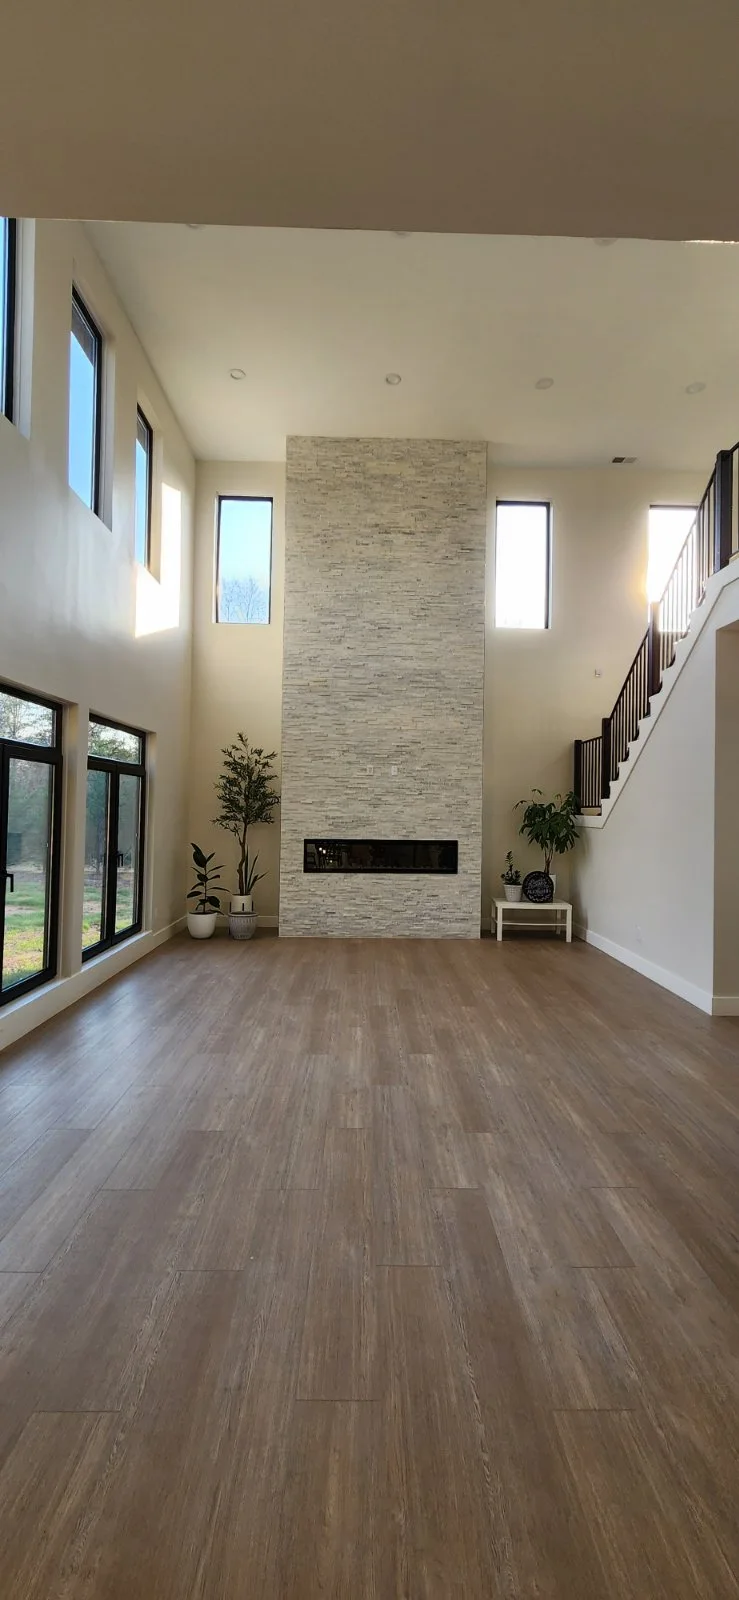
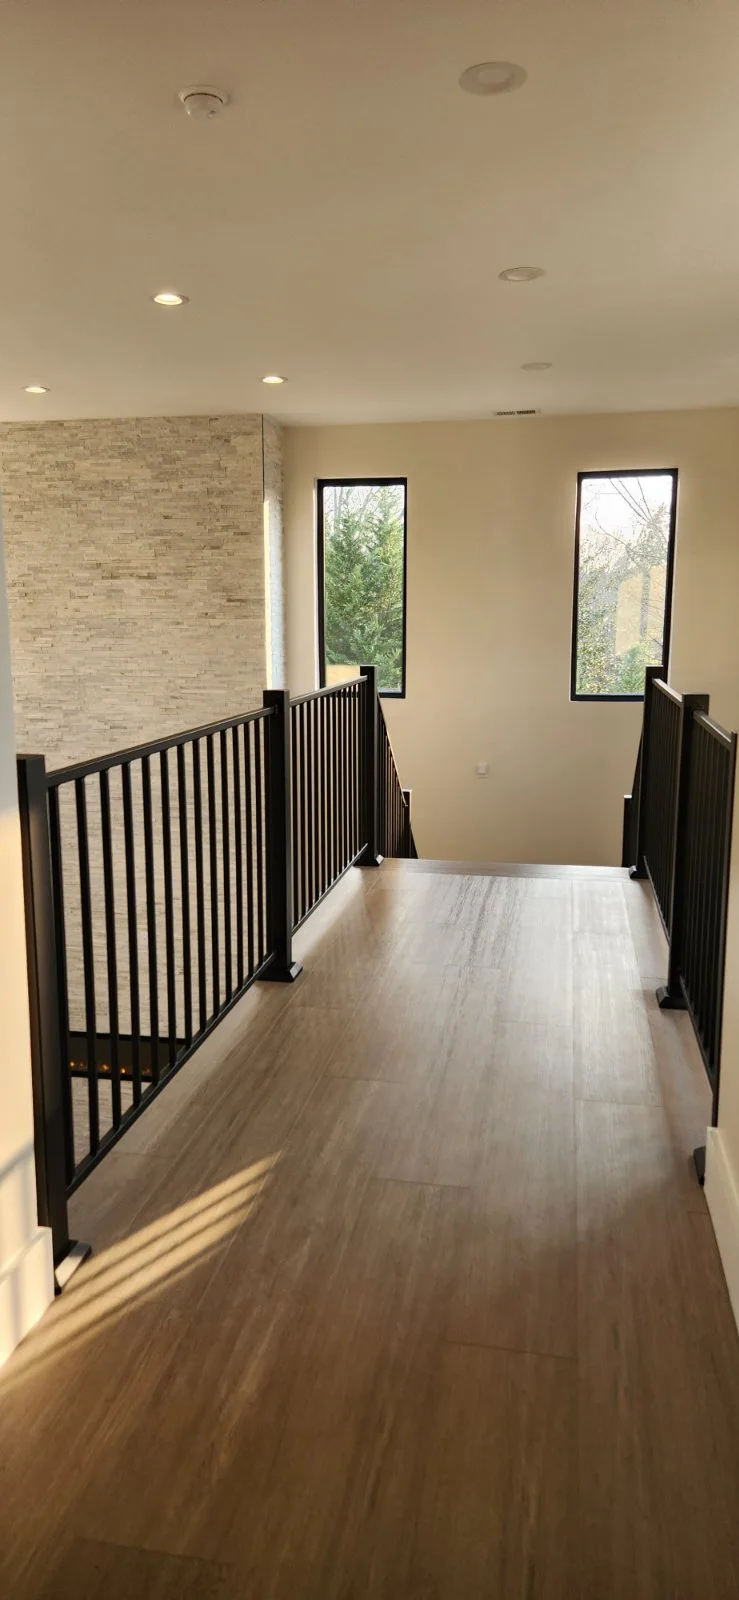
The exterior brings together light vertical siding, dark window frames, layered gables and warm wood at the entrance. Inside, a tall living room connects the main floor to an open upper hallway. Windows at both levels bring daylight into the shared space, while the stone fireplace wall gives the room a clear focal point.
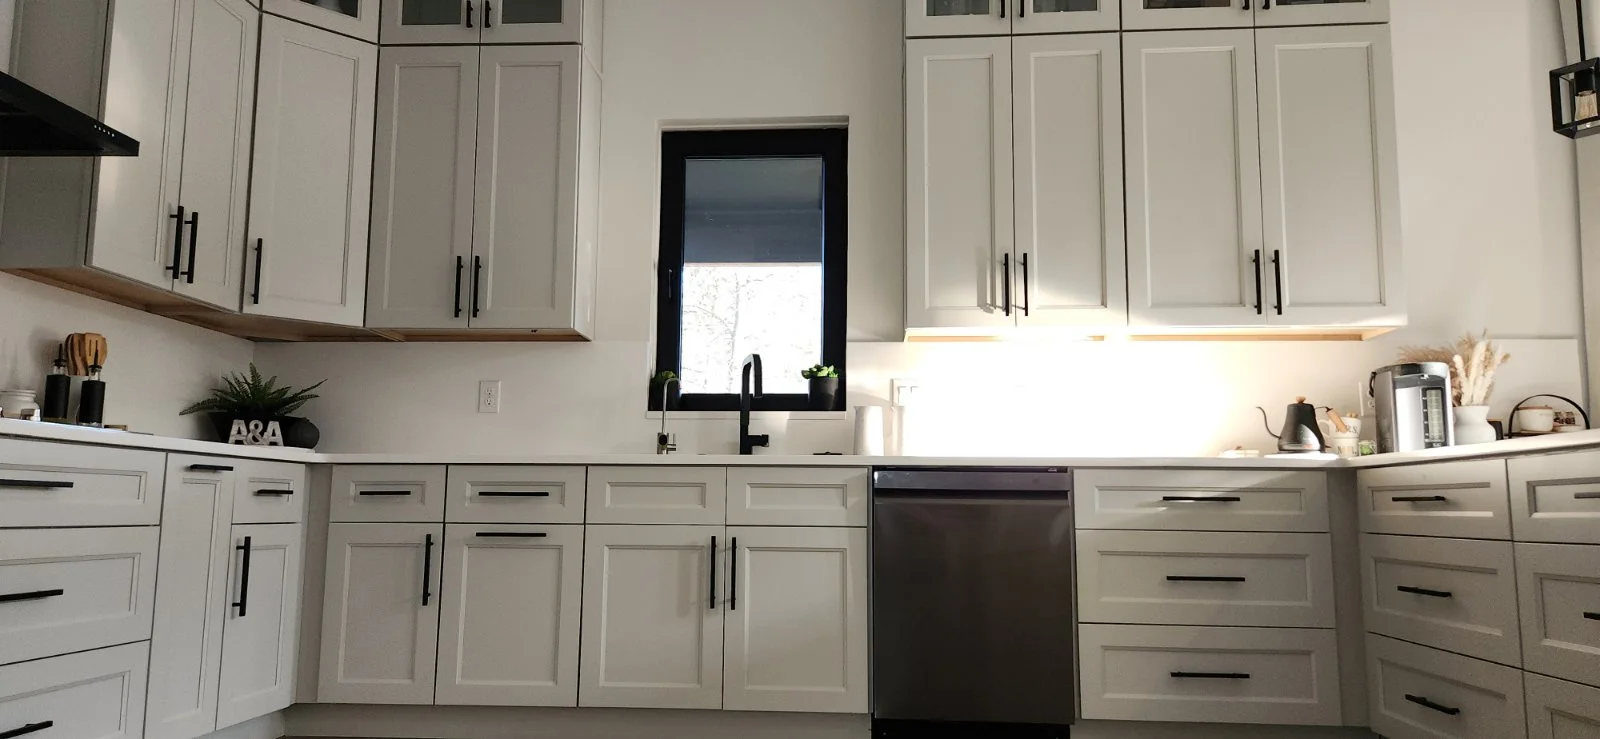
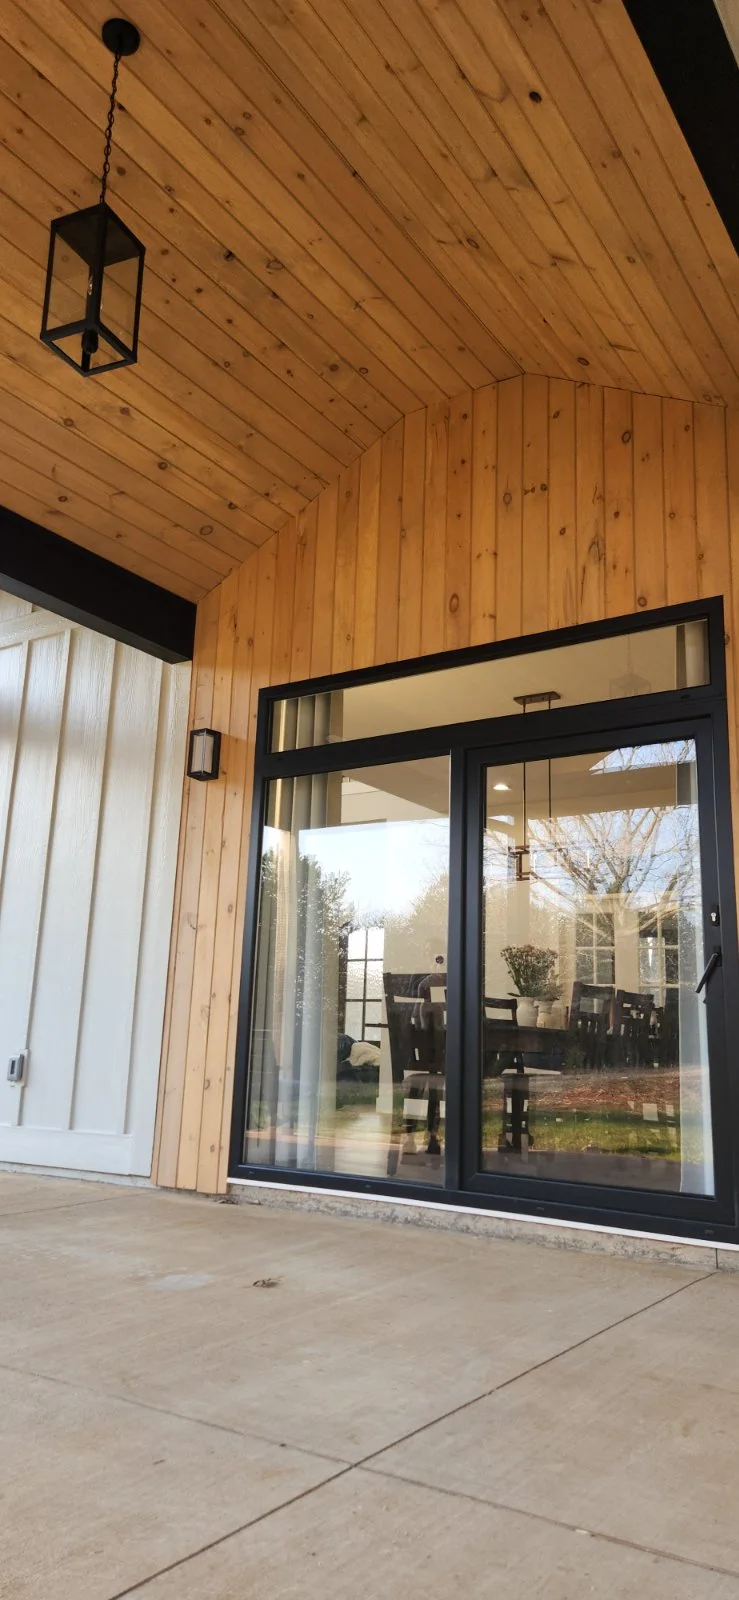
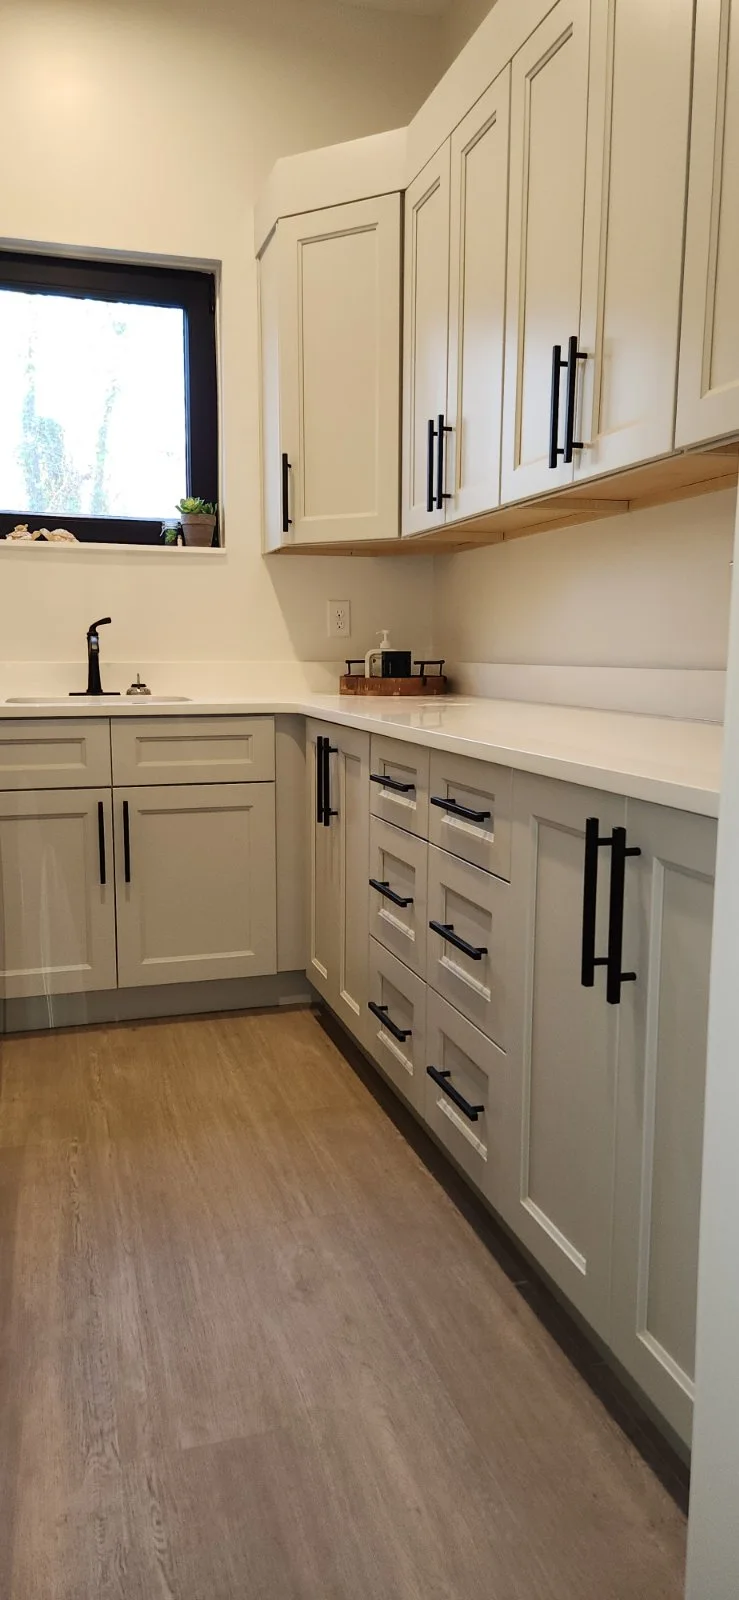
The kitchen pairs light cabinetry with dark hardware and a generous island. Storage continues into a dedicated laundry room with a work surface, sink and cabinets. On the covered porch, a wood ceiling and broad openings extend the living space outdoors.
This project is part of GSP’s own building history. Explore the photos below for ideas to discuss for your home, or view the Willowbrook plan to begin a conversation about layout, land and selections. A new build’s design and scope are developed around its own site and household.
The finished spaces
Inside the Willowbrook
A closer look at the materials, room connections and practical spaces in the completed home.
- Location
- Campobello, SC
- Project
- Custom home construction
- A living room open to the upper hallway
- Light kitchen cabinetry and dark fixtures
- A covered porch with a wood ceiling
- A dedicated laundry room with storage
Make room for your own ideas.
Start with the Willowbrook plan or bring a different direction. We’ll discuss the spaces you need and how they fit the property you have in mind.
Your next step
Let’s talk about your home.
Tell us about your land, your room needs and the project details that caught your eye.