
Completed GSP homes · Greer, SC
Four homes in Greer
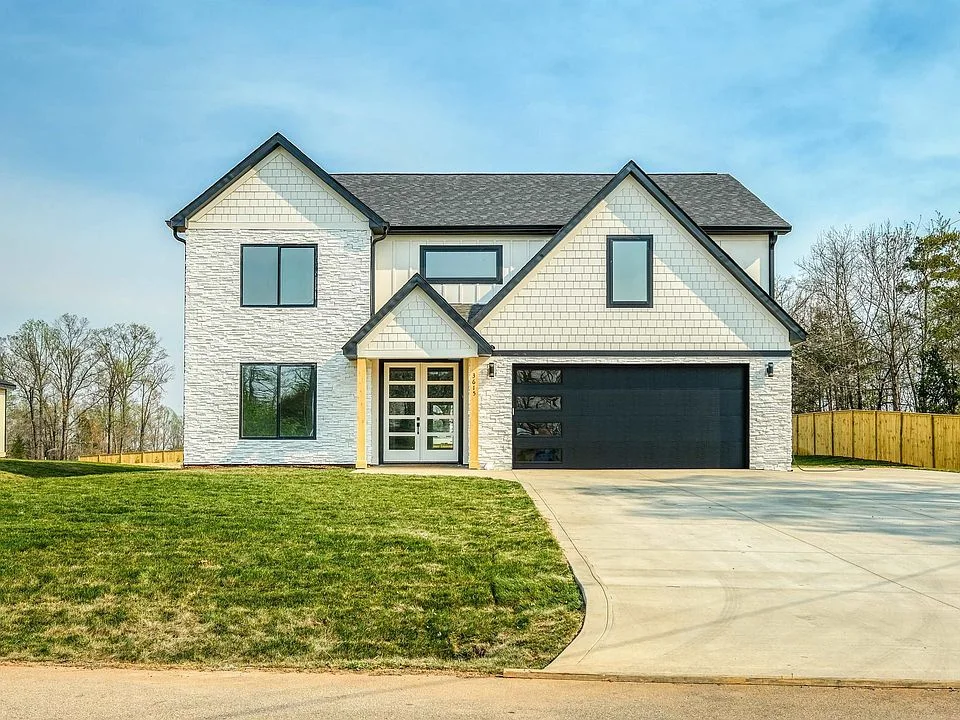
Four completed homes, each built by GSP Home Solutions in Greer. Together, they show different ways to arrange suites, shared living areas and outdoor spaces within a two-story home.
Different layouts. A shared sense of place.
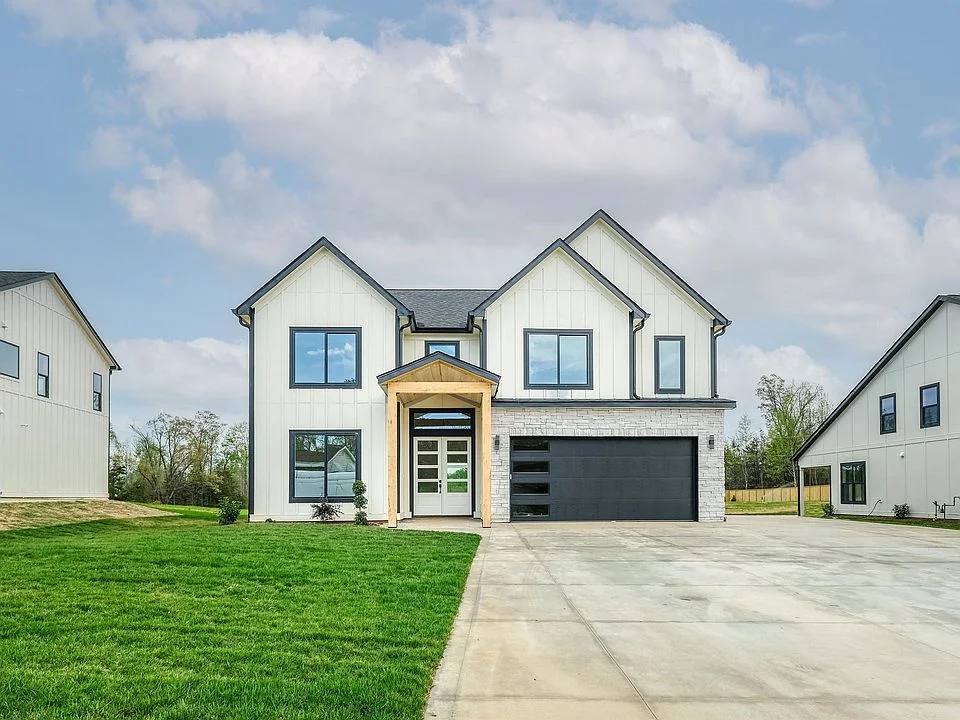
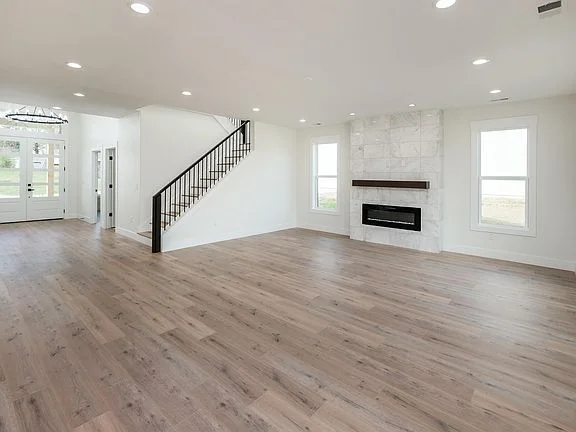
This collection includes four GSP-built homes in Greer, completed in 2025. Their approximate living areas range from 3,679 to 3,749 square feet. The photographs show the completed exteriors and living rooms, while the project notes highlight the room arrangements that distinguish the homes.
Compare a main-floor primary suite with a separate guest suite, or consider how an open living area relates to the stairs, kitchen and covered outdoor space. These are useful starting points for a design conversation about your own land, room needs and priorities.
Greer residence 01
A suite on each level
A main-floor primary suite and an additional upstairs suite give this home two distinct private retreats. An office and loft add flexibility around the open shared living space.
- Approx. living area
- 3,679 sq ft
- Bedrooms
- 4
- Bathrooms
- 3½
- Year built
- 2025
- Main-floor primary suite
- Additional upstairs suite
- Kitchen island and walk-in pantry
- Office, loft and covered rear patio
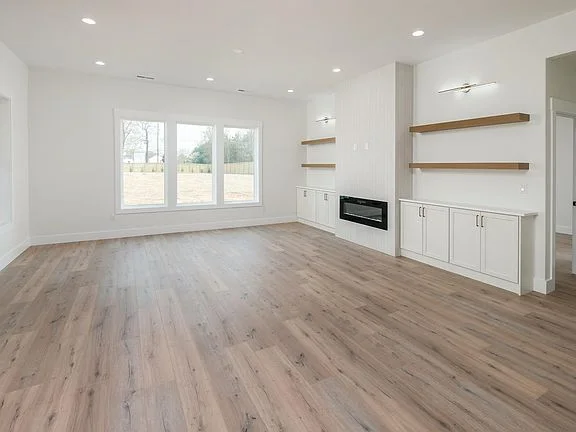
Greer residence 02
Connected spaces for daily life
This five-bedroom home brings the living area, kitchen and stairs into one connected plan. A vaulted primary suite, upstairs laundry and covered rear porch complete the layout.
- Approx. living area
- 3,681 sq ft
- Bedrooms
- 5
- Bathrooms
- 3
- Year built
- 2025
- Open kitchen and living area
- Kitchen island and walk-in pantry
- Vaulted primary suite
- Upstairs laundry and covered rear porch
Greer residence 03
A place for guests on the main floor
A main-level guest suite and full bathroom provide a separate place for visitors. Four additional bedrooms and three full bathrooms are upstairs, alongside the laundry room.
- Approx. living area
- 3,708 sq ft
- Bedrooms
- 5
- Bathrooms
- 4
- Year built
- 2025
- Main-floor guest suite and full bathroom
- Upstairs primary suite with vaulted beams
- Breakfast area, mudroom and walk-in pantry
- Covered rear porch
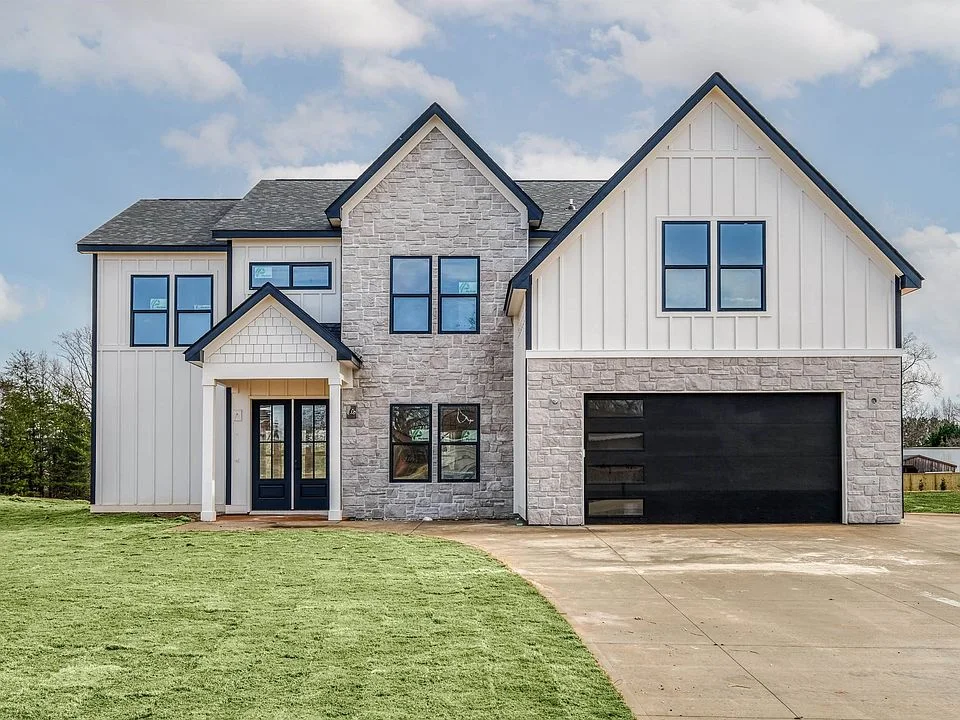
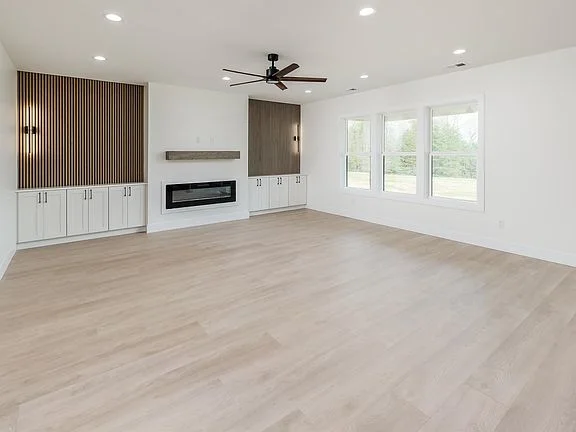
Greer residence 04
Light, height and a flexible layout
Four bedrooms and a flex room give this home a flexible layout. Large windows, a waterfall kitchen island, a vaulted primary suite and a covered porch provide distinct places to gather and unwind.
- Approx. living area
- 3,749 sq ft
- Bedrooms
- 4 + flex room
- Bathrooms
- 3
- Year built
- 2025
- Four bedrooms plus a flex room
- Waterfall kitchen island and open living area
- Vaulted primary suite and walk-in closet
- Upstairs laundry and covered rear porch
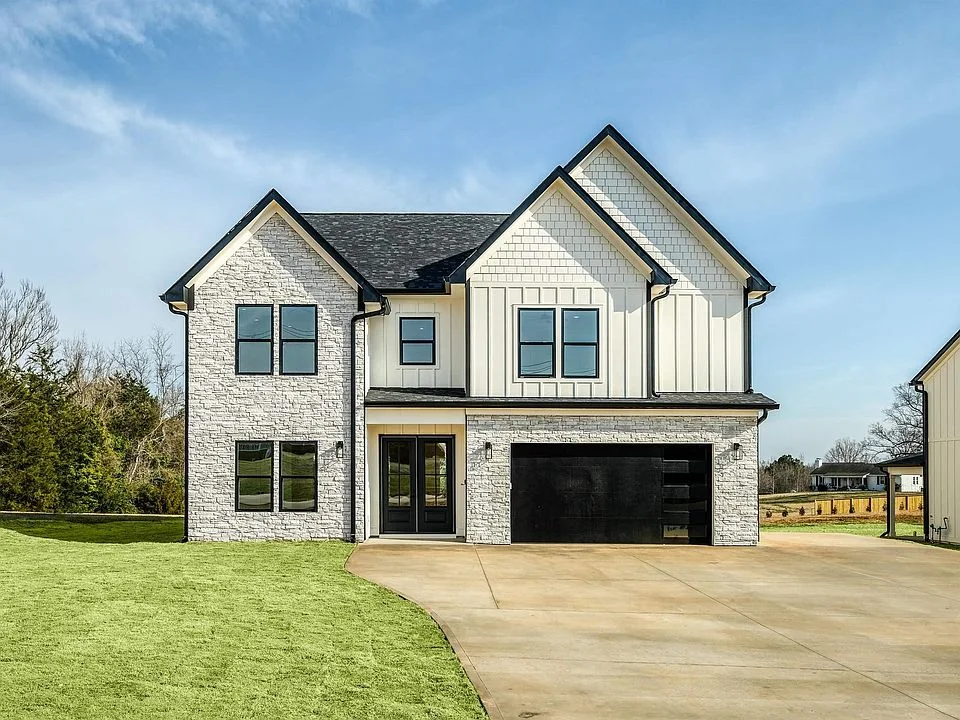
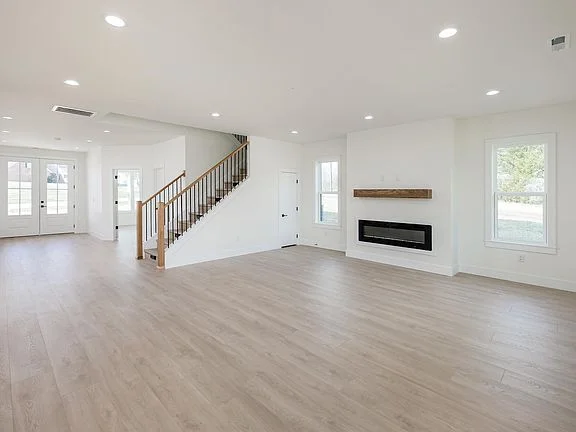
Make room for your own ideas.
These completed homes show different layout choices. Dimensions are approximate; your home’s design, finish selections and site work will have their own scope.
Your next step
Planning your own home in Greer?
Tell us about your land, your room needs and the project details that caught your eye.