
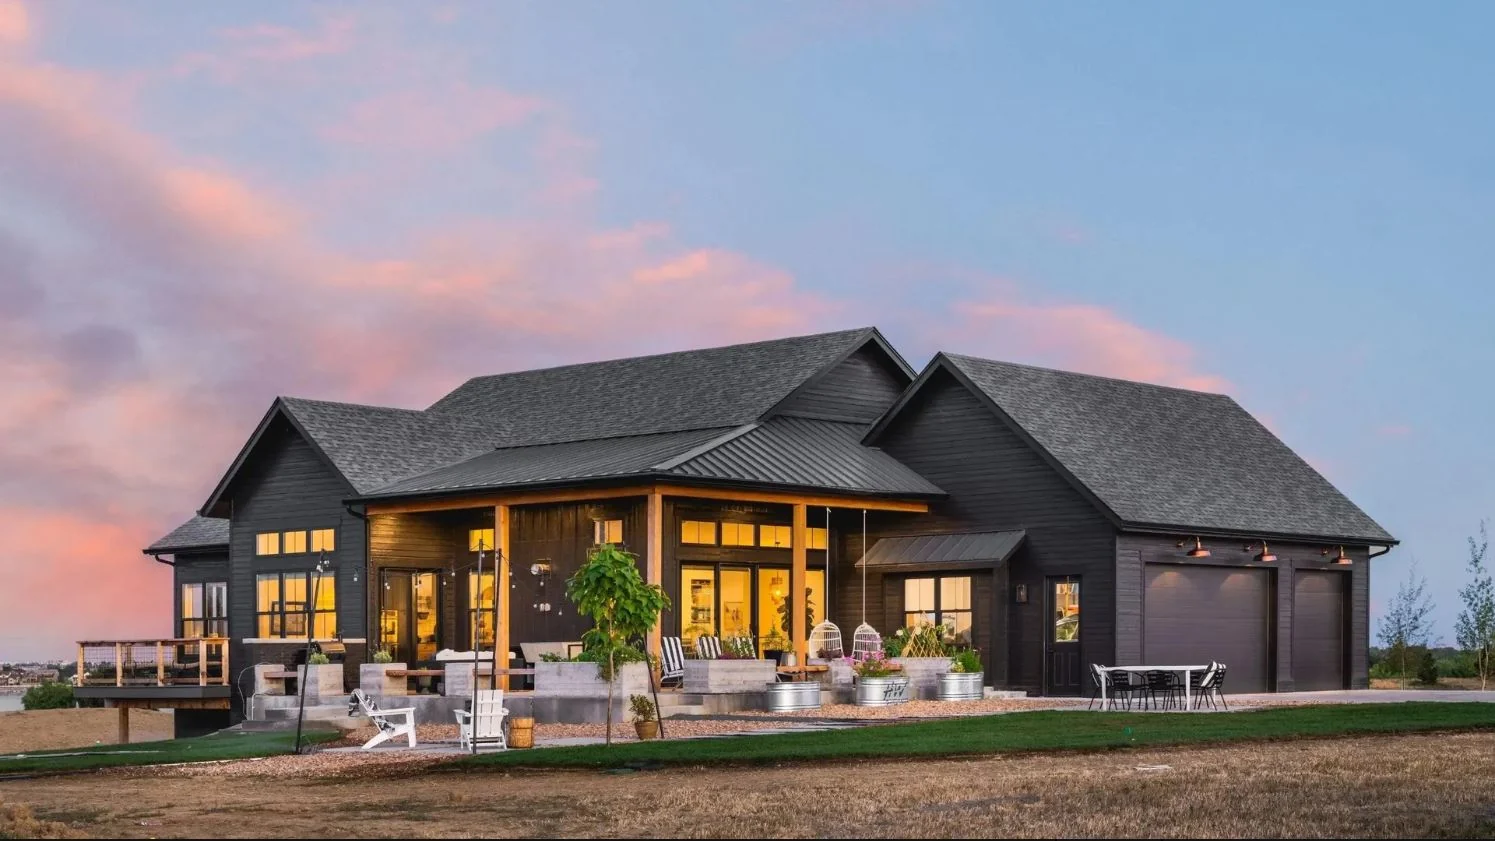
The plan at a glance
A versatile four-bedroom home grounded in warm materials and practical spaces.
The Ironwood balances stone, wood, and strong Craftsman lines with an open, family-friendly interior. The shared spaces form an easy central hub, while the bedroom layout preserves privacy.
- Open-concept living
- Private primary suite
- Warm natural materials
- Flexible family layout
Make it your own
Explore the exterior.
Discover the details that shape The Ironwood. Compare three levels of windows, entry doors, exterior finishes, roofing, and gutters.
Hover over a marked featureTap a marked feature to explore.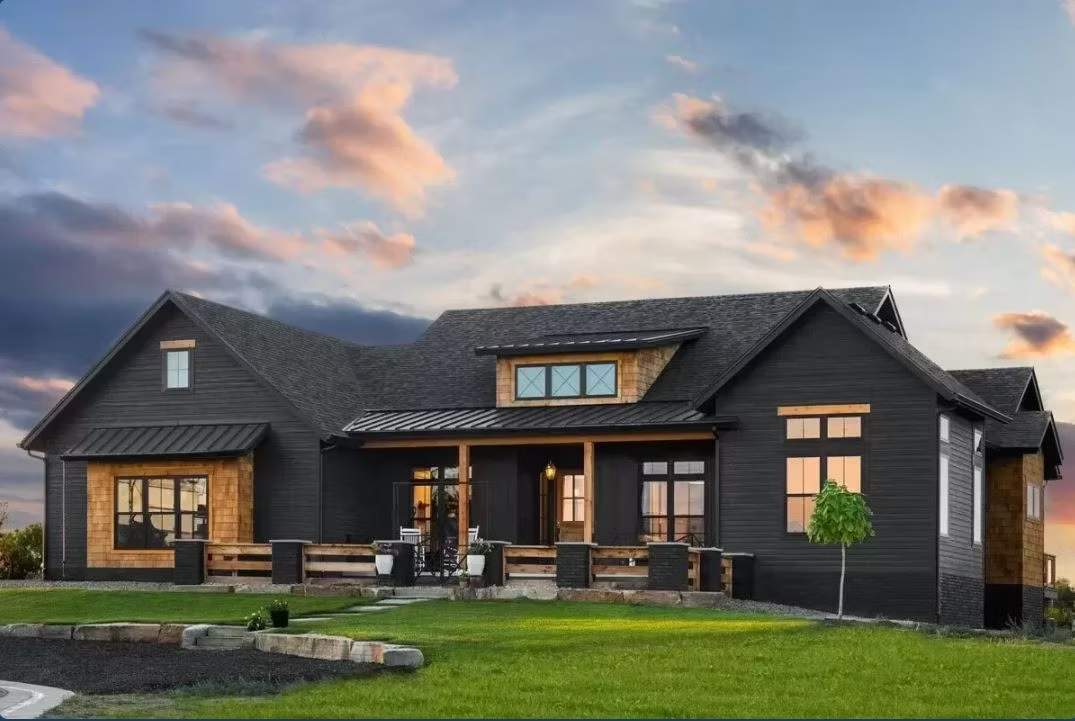
An investment defined by your project
Your land. Your selections. Your scope.
Pricing is specific to your project. Your land, site work, plans, selections, allowances, and agreed scope determine the construction investment. We’ll discuss the information needed to price The Ironwood for your property.
Our custom-home focus is construction investments of $800,000–$2 million, excluding land. We consider every project individually, including those outside this range. This is a project focus, not a quoted price for The Ironwood.
Price this plan for my lotLook closer
The full residence collection.
Move through 26 exterior, interior, detail, and floor-plan views. Use the filters to focus on what matters most. Each plan can be adapted for qualified building sites across Spartanburg, Greenville, Inman, Greer, and Upstate South Carolina.
The Ironwood exterior
Your next step
Could The Ironwood work on your lot?
Tell us where you plan to build and what you would change. We’ll help you define the right next conversation.